
ASPECT DESIGNS
A SERVICE
BASED FIRM
Providing a holistic service covering a project from the first site visit to handover. We'll guide you through every step of the way.
Our approach
Detail is what separates a plan from a finished project
HOW WE WORK
A considered process, start to finish


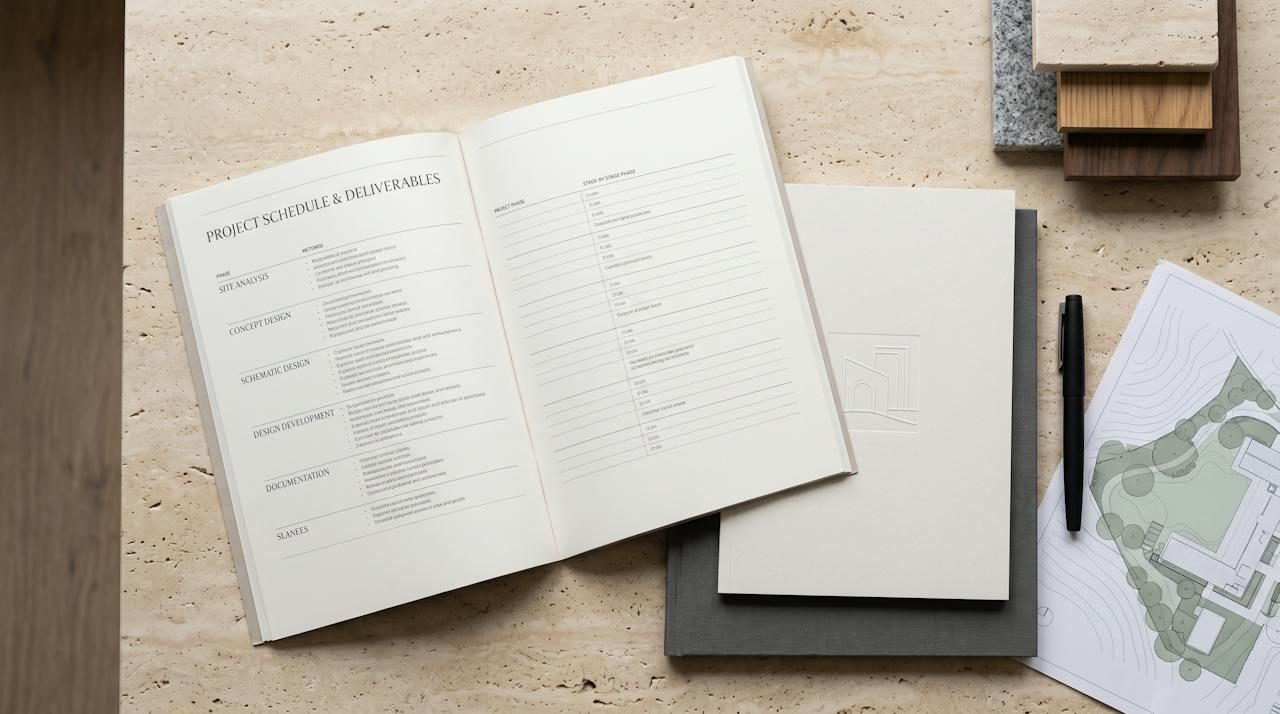
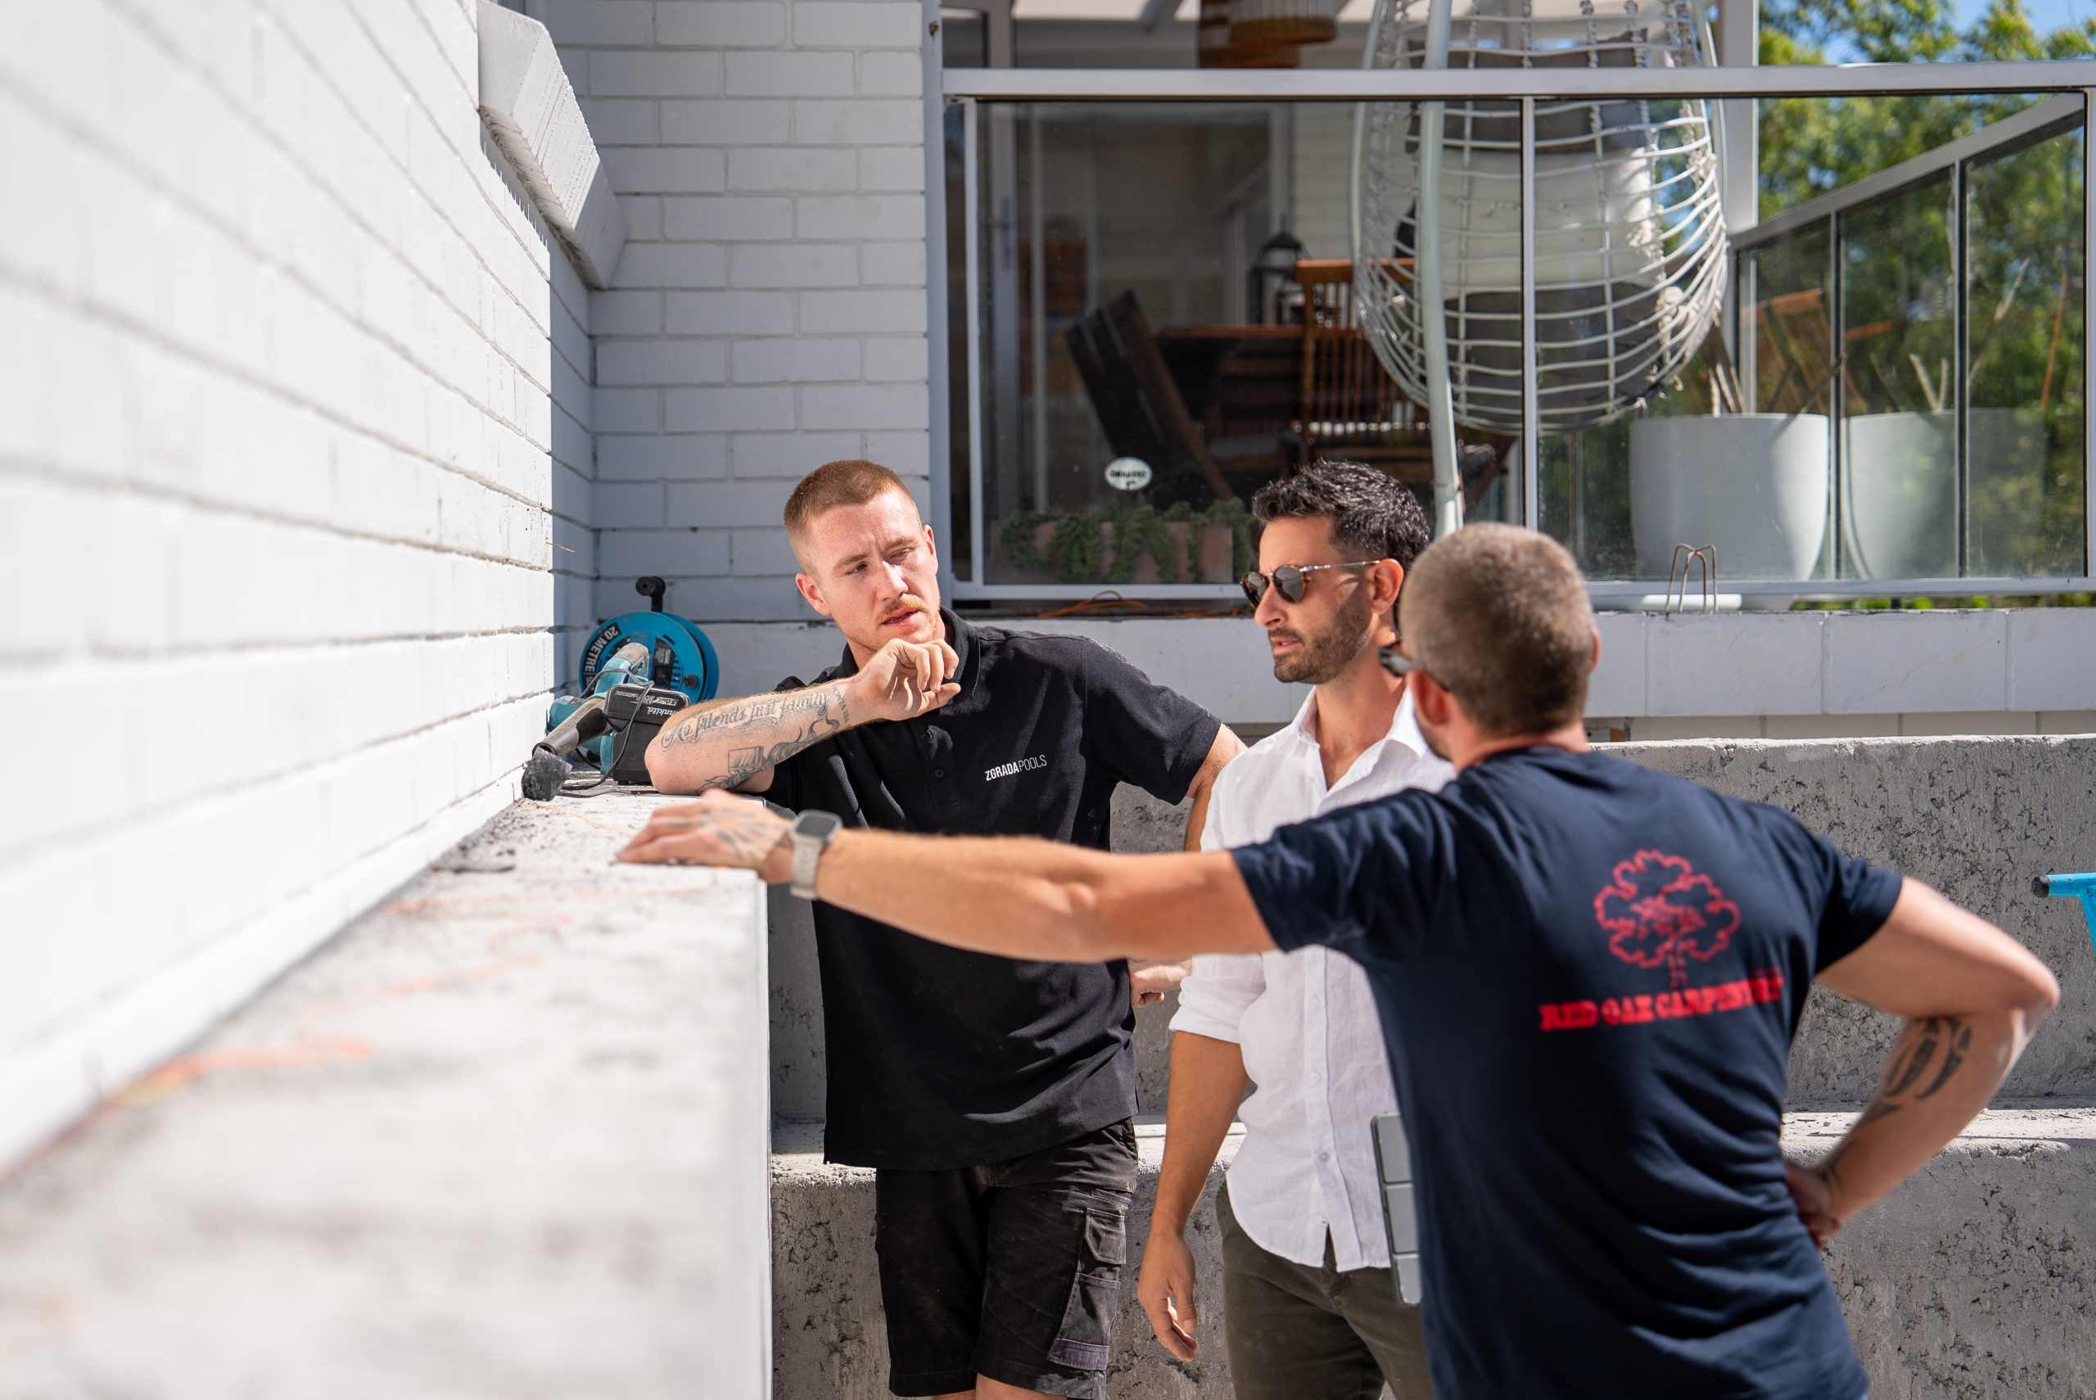
A project starts with a conversation. We'll meet with you on site to walk through the project scope, brief and budget. Once we gather site information and constraints, we can get a clear vision for the best outcome for the site.
Following the initial consultation, we prepare a detailed fee proposal: the services required, the scope of works, and the design and planning phases set out stage by stage. You know what you're committing to before anything starts.
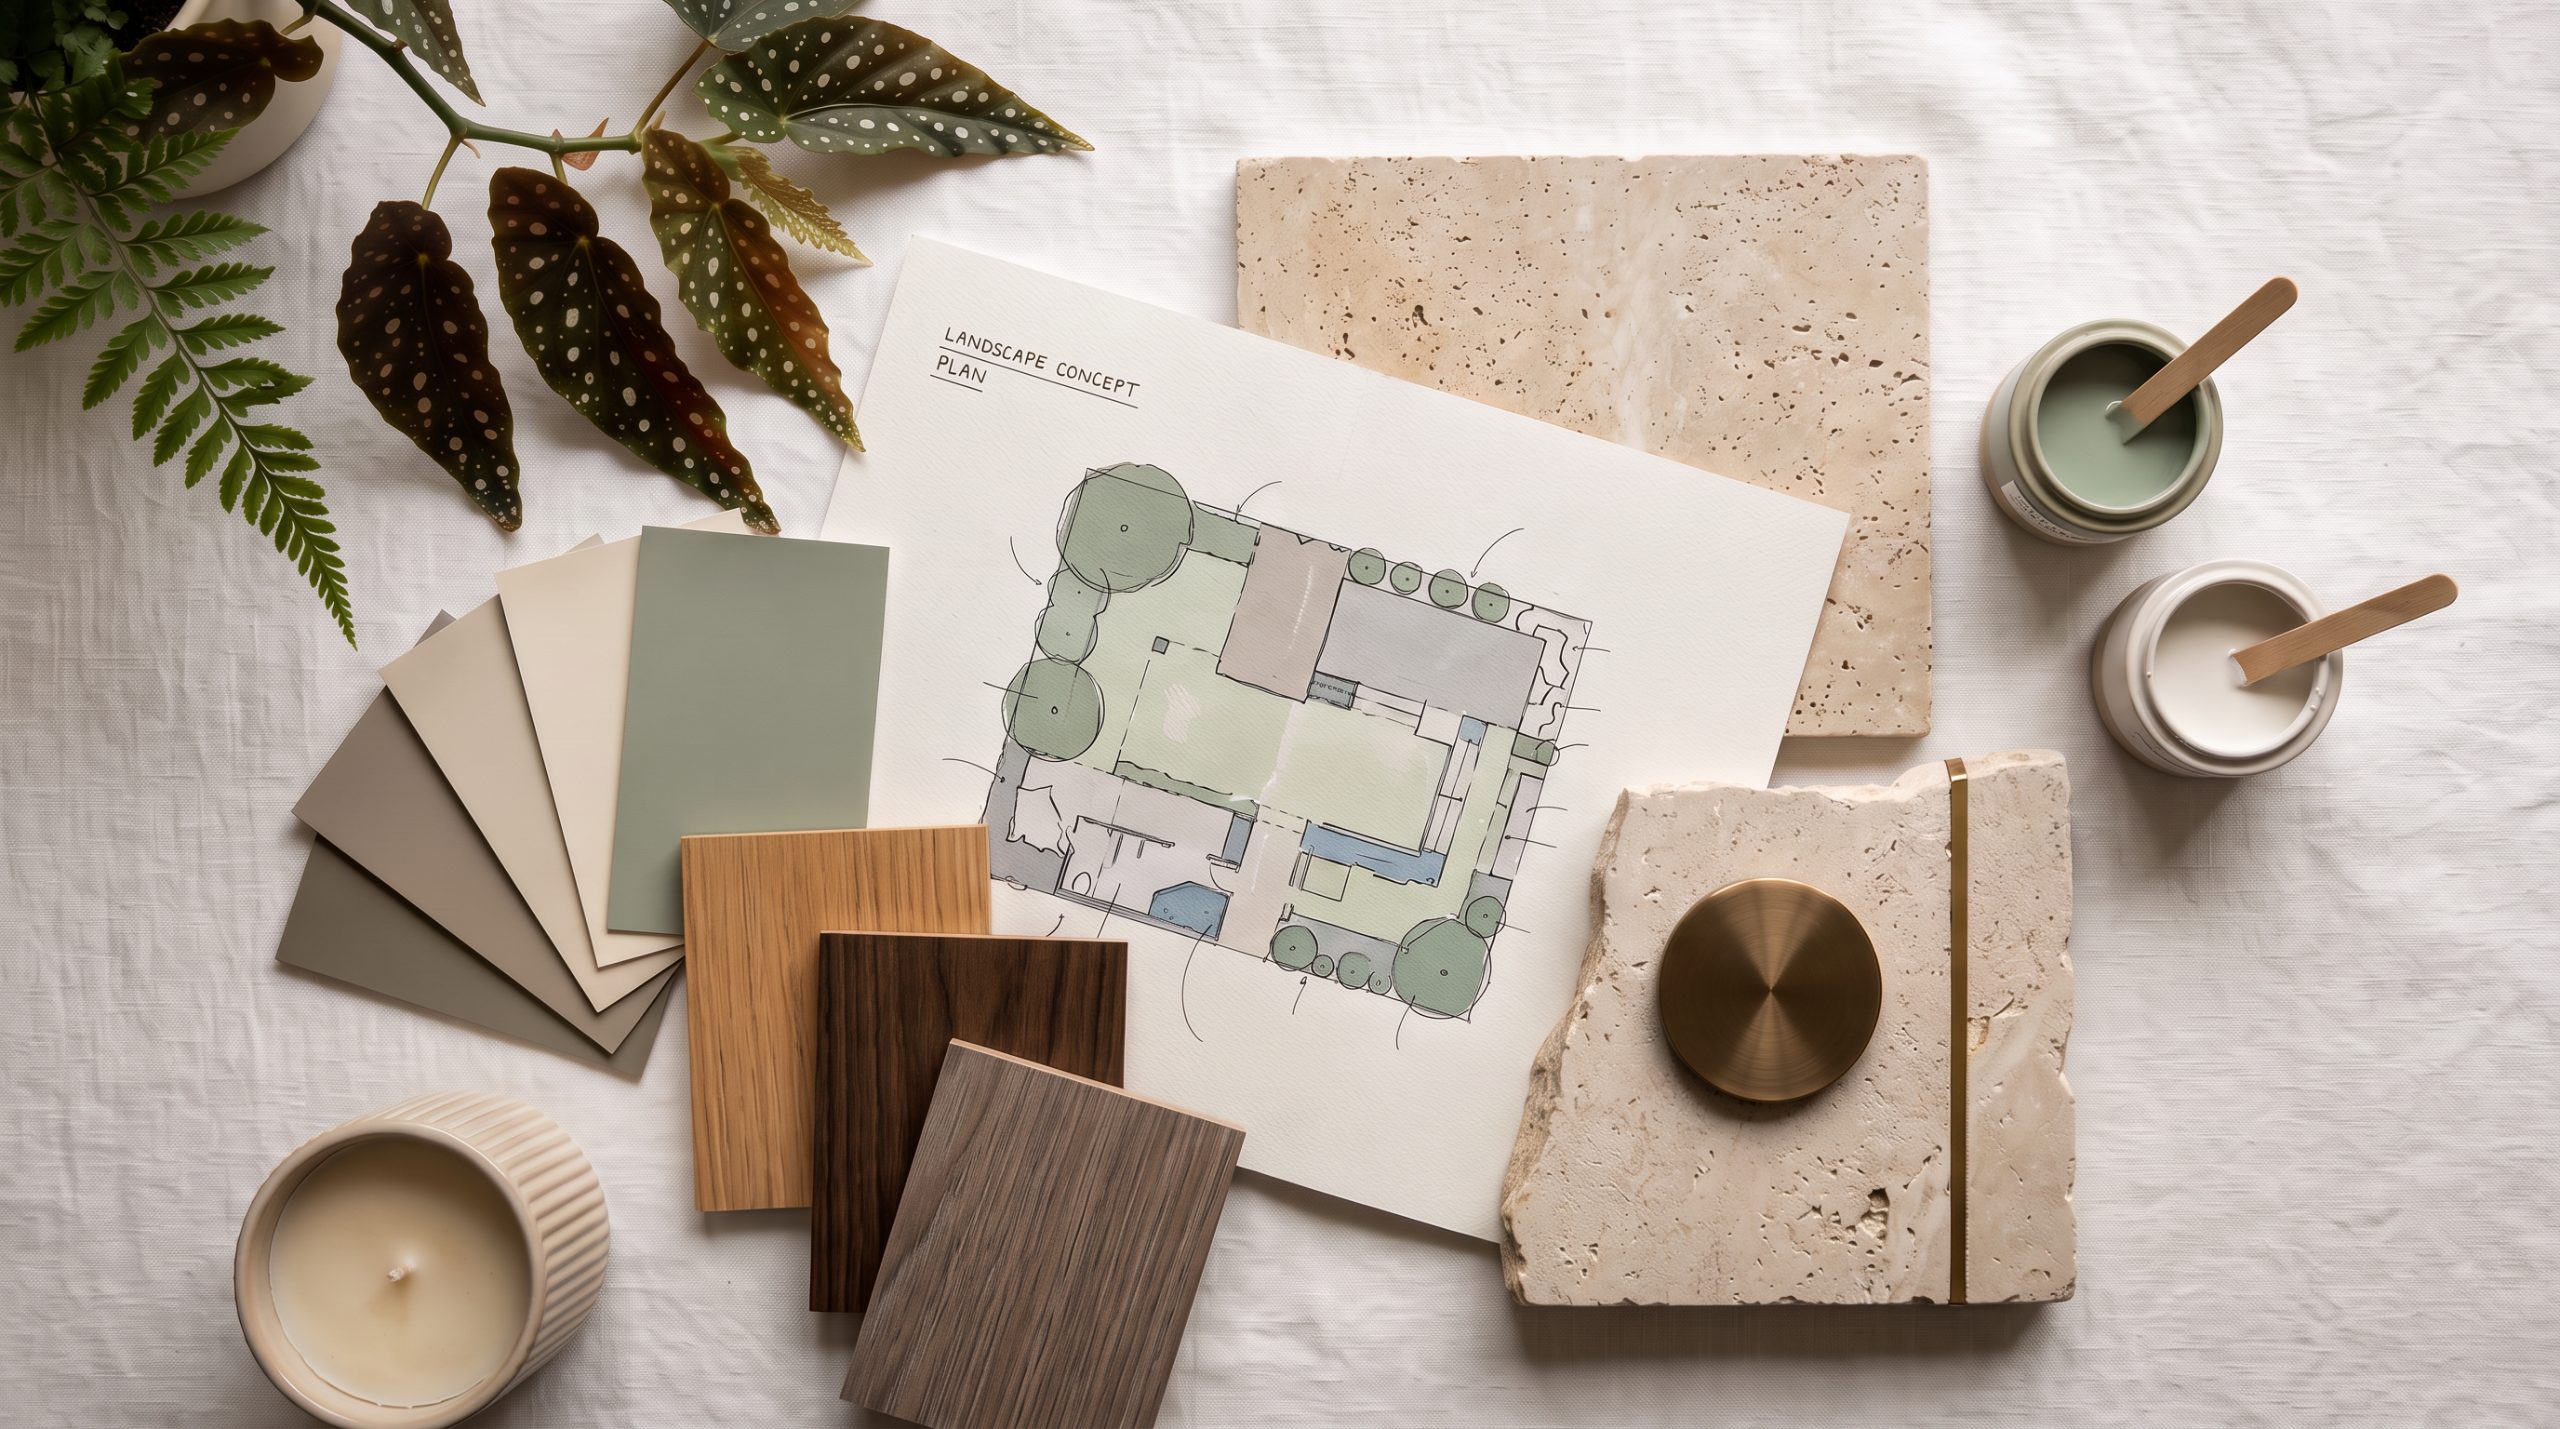
A coloured concept plan for the whole site, developed against your brief, the site's restrictions and council's codes. Materials, finishes and planting are presented as a palette, then talked through together.
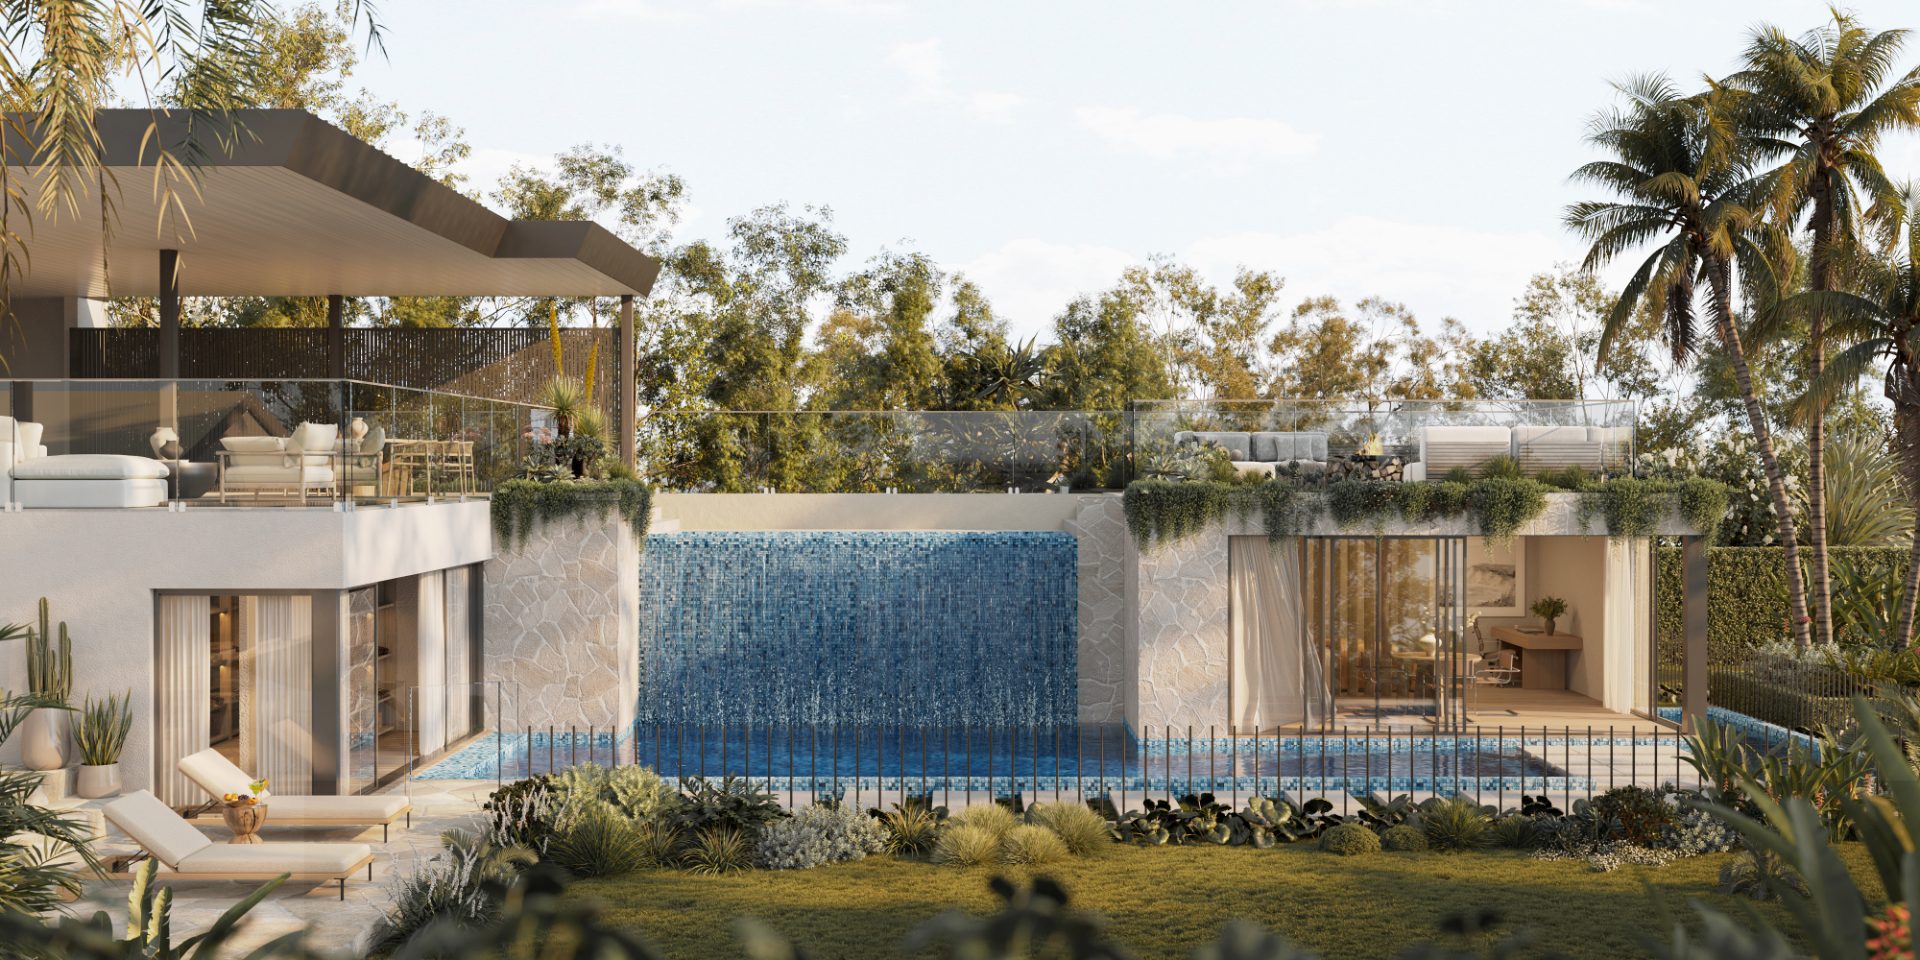
The approved concept becomes a resolved design in CAD and 3D, documented for Development Applications and we'll guide the application through to determination.
To ensure the outcome meets our vision. Support through tender and construction including site inspections, builder clarifications, detail drawing reviews and defects lists, through practical completion and handover.
START YOUR PROJECT
Whether you're ready to build or just have a rough idea on the back of an envelope, we'll talk through what's possible on your site, your budget and your timeline. No obligation
CONTACT US